
Views
Address
5854 Ne 43rd Lane Road, SILVER SPRINGS, FL
Price
$ 1,050,000
Property Attributes
- MLS#OM731603
- TypeSingle Family
- Listing Status Coming Soon
- CountyMarion
- CitySILVER SPRINGS
- AreaSilver Springs
- NeighborhoodSILVER HAMMOCK PRESERVE
- Zip34488
- StyleCraftsman Custom
- Year Built2020
- Taxes$ 10627
- Price$ 1,050,000
- Bedrooms5
- Full Bathrooms3
- Half Bathrooms1
- Sqr Footage3512
- Lot Size5.13 Acres
Data Source:
Stellar MLS
Property Description
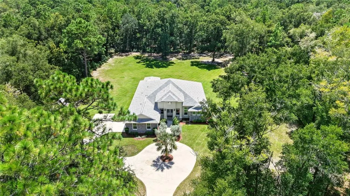
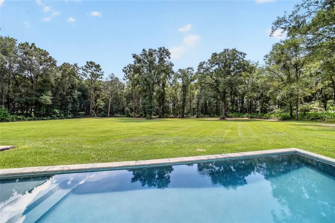
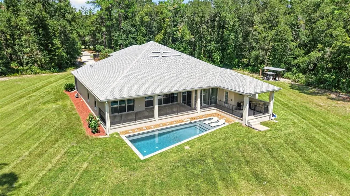
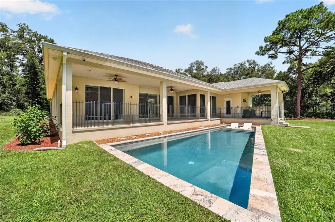
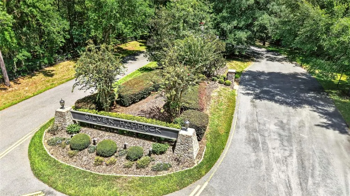
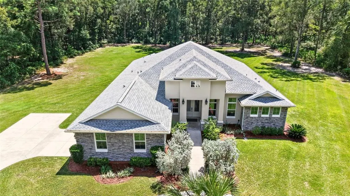
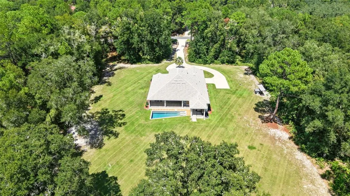
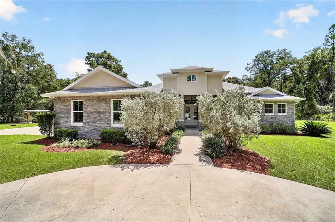
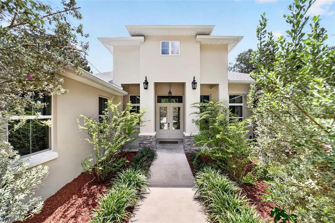
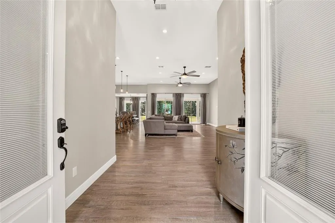
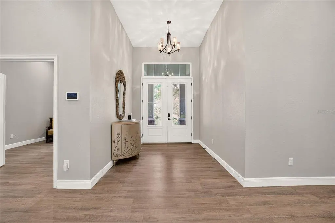
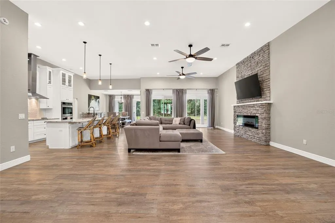
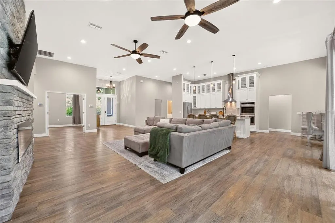
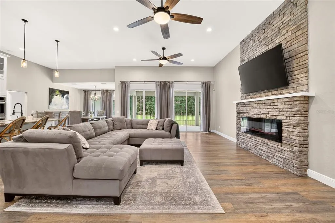
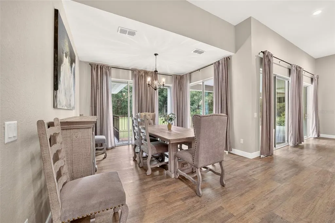
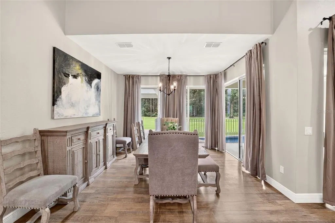
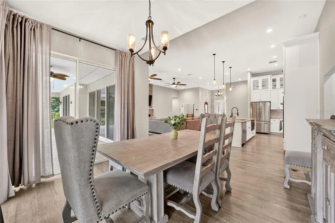
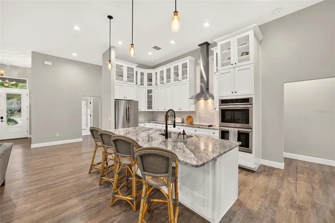
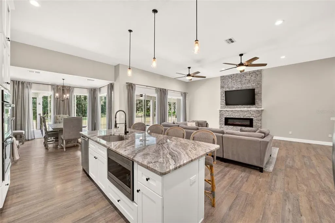
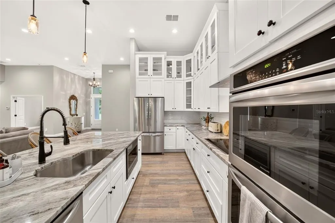
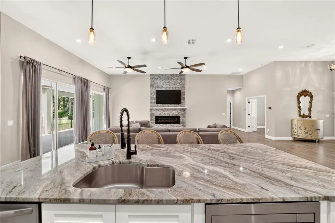
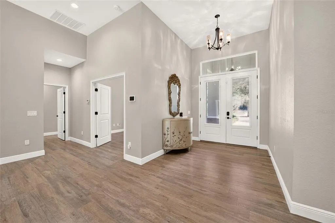
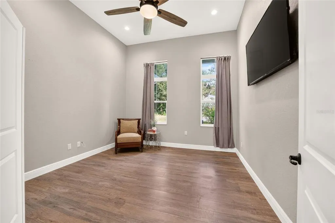
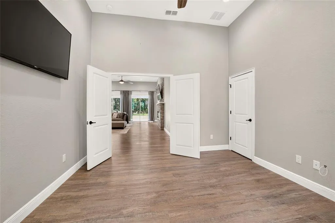
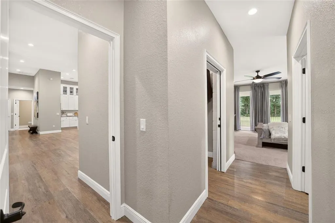
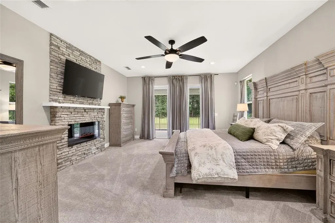
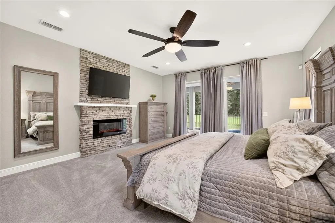
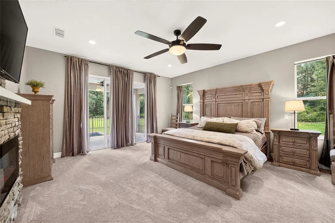
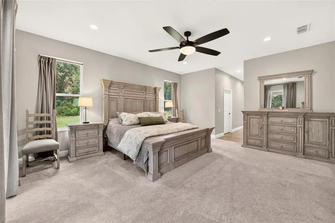
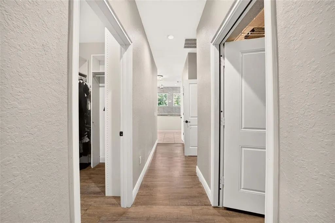
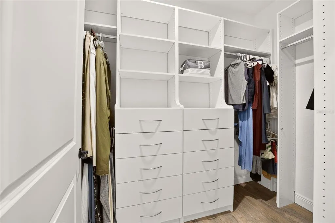
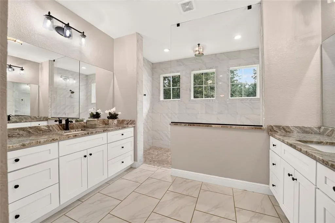
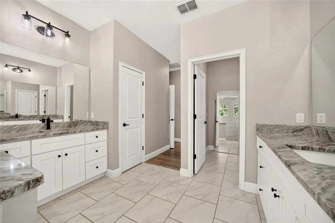
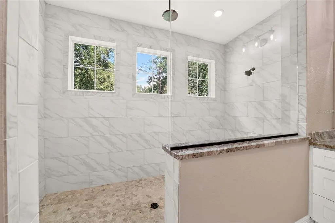
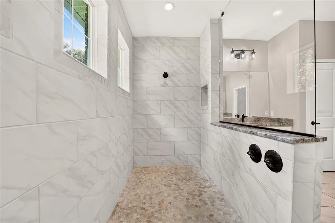
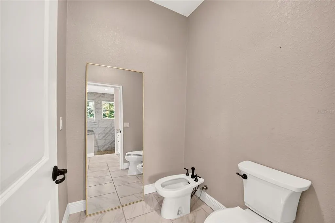
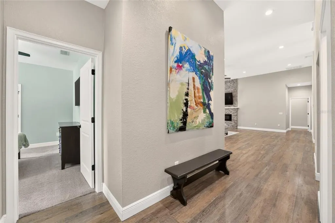
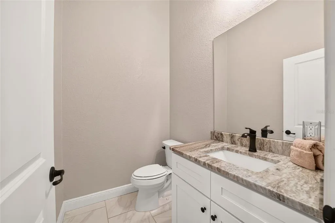
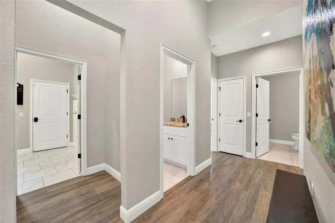
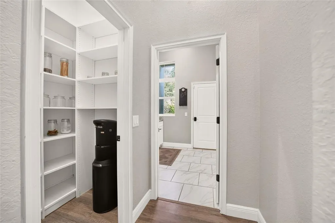
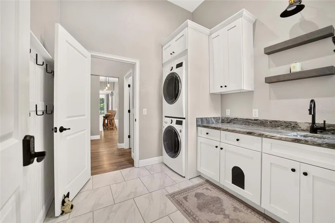
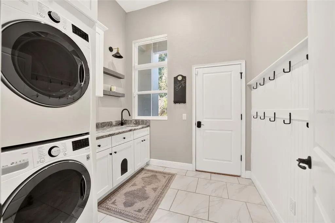
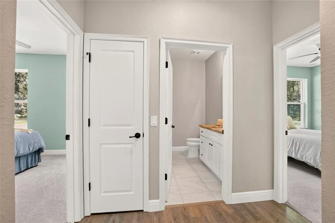
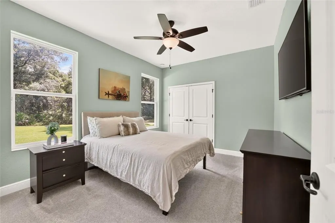
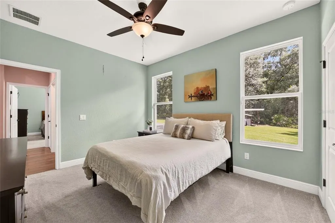
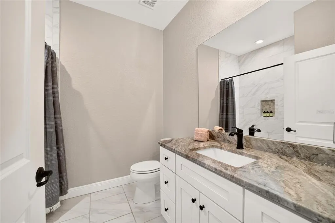
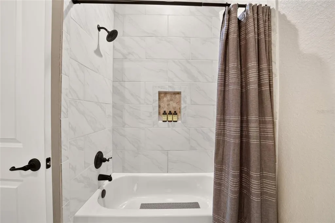
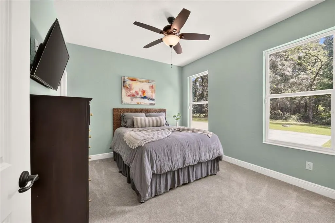
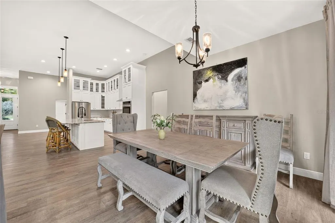
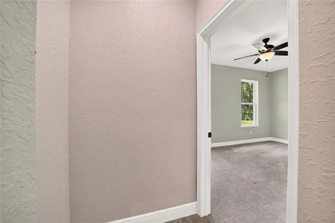
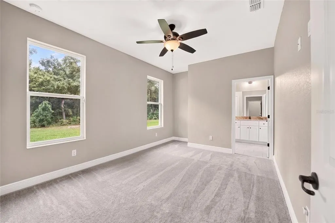
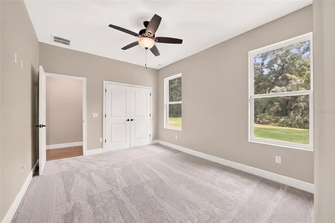
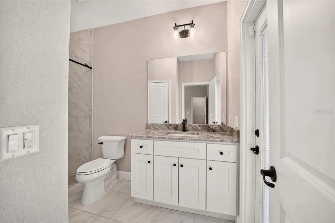
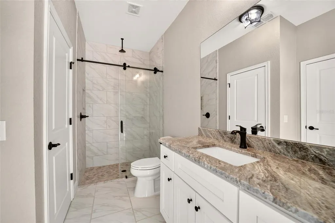
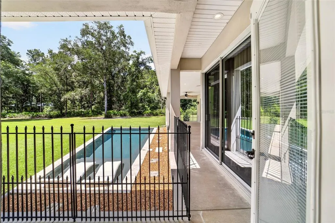
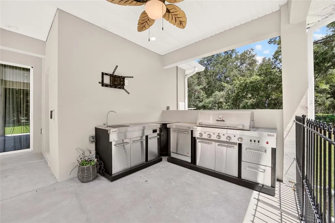
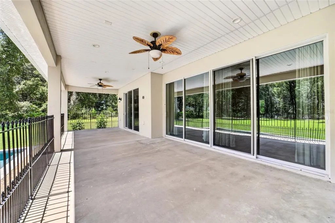
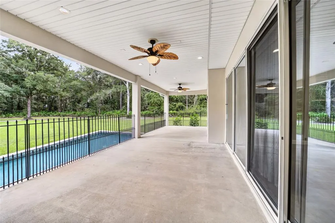
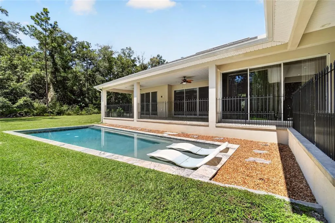
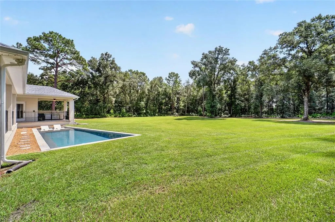
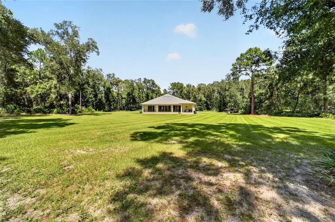
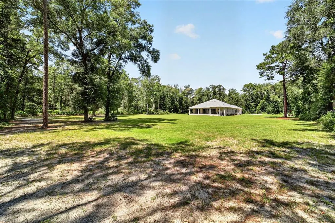
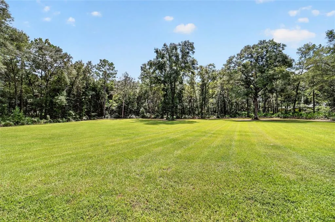
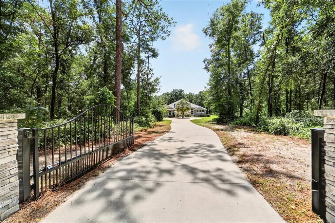
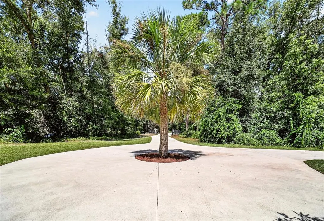
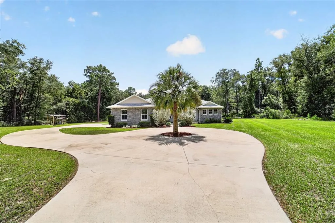
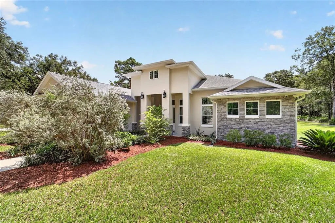
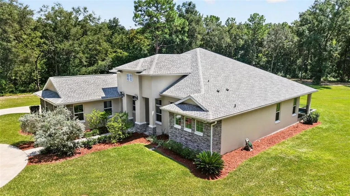
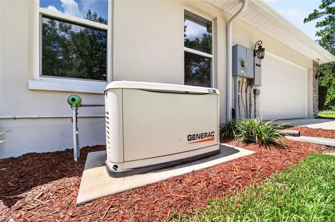
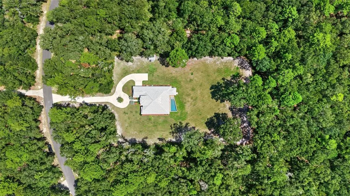
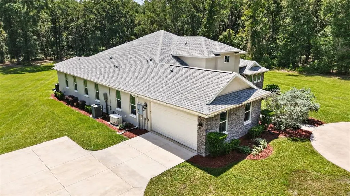
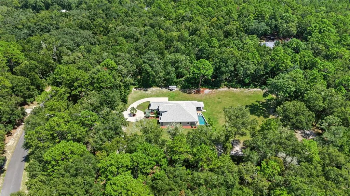
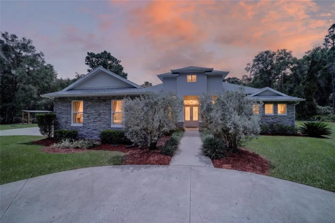
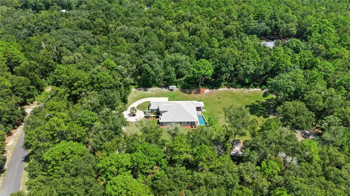
Welcome to your private Florida oasis in the gated community of Silver Hammock Preserve. Built in 2020, this block-and-stucco home is peacefully situated on 5.13 wooded acres, with approximately two acres cleared around the residence. Surrounded by natural vegetation and offering exceptional privacy, this serene retreat features a newly built, heated in-ground pool, an outdoor shower, and tranquil forest views with no nearby neighbors in sight. Inside, the open, triple-split-bedroom floor plan is designed for comfortable everyday living and effortless entertaining. The kitchen features shaker-style cabinetry, double upper cabinets with crown molding, high-end granite countertops, bronze fixtures, stainless-steel appliances, and an oversized island with breakfast-bar seating. Eight-foot multi-slide glass doors span the rear of the dining room, living room, and primary suite, creating a seamless connection to the patio, heated pool, and surrounding natural landscape. The private primary suite offers two closets, dual vanities, an oversized shower with dual showerheads, and a bidet in the separate water closet. The fifth bedroom provides flexibility as a home office, library, reading room, or additional guest space. The insulated, finished, and climate-controlled garage adds even more usable space. Additional features include a wired propane generator, a security system with cameras, and a rear patio with a full outdoor kitchen featuring a grill, sink, and refrigerator. Located just minutes from Silver Springs State Park, enjoy kayaking, world-famous glass-bottom boat rides, scenic trails, dog walking, and the natural beauty of one of Florida’s most treasured destinations. Everyday conveniences, including Publix and a variety of restaurants, are approximately 10 minutes away. Gainesville, UF Health Shands, and the University of Florida are also conveniently accessible for work, medical care, or travel, while the World Equestrian Center is approximately 30 minutes from the property. This one-of-a-kind property offers privacy, peace, and the pure enjoyment of nature—without sacrificing modern comfort.
| Elementary School | Middle School | High School |
|---|---|---|
| Ocala Springs Elem. School Elementary School | Fort King Middle School Middle School | Vanguard High School High School |
| Price History | |
|---|---|
| 9/7/2026 | Listed $1,050,000 |
General Features
| Sewer | Septic Tank |
|---|---|
| Heating | Central,Heat Pump |
| Cooling | Central Air |
| Utilities | BB/HS Internet Available,Electricity Connected,Propane,Street Lights,Underground Utilities |
| Roof | Shingle |
| Appliances | Built-In Oven,Convection Oven,Cooktop,Dishwasher,Disposal,Dryer,Microwave,Range Hood,Refrigerator,Washer |
| Zoning | A3 |
| HOA Fee | 800 |
| Garage Spaces | 2 |
| Association Fee Includes | Maintenance Grounds,Private Road |
| Patio/Porch Features | Covered,Front Porch,Patio,Rear Porch |
| Architectural Style | Craftsman,Custom |
| Pool Features | Gunite,Heated,In Ground,Lap |
| Security Features | Closed Circuit Camera(s),Gated Community,Security Lights,Security System,Security System Owned,Smoke Detector(s) |
| Construction Materials | Block,Stone,Stucco |
| Pets Allowed | Yes |
| Year Built | 2020 |
| View | Trees/Woods |
| Levels | One |
| Property Subtype | Single Family Residence |
| Tax Year | 2025 |
| Ownership | Fee Simple |
| Community Features | Deed Restrictions,Gated Community - No Guard,Horses Allowed |
| Assoc Fee Paid Per | Annually |
| County | Marion |
| New Construction | false |
| Property Type | Residential |
| Association Amenities | Gated,Maintenance,Trail(s) |
| Attached Garage | true |
| Subdivision Name | SILVER HAMMOCK PRESERVE |
| Facing Direction | North |
| Garage Y/N | true |
| Other Structures | Outdoor Kitchen,Storage |
| Total Rooms | 7 |
| Full Baths | 3 |
| Status | Coming Soon |
| Directions | Heading N on 441/S Pine Ave. Turn Right (E) onto 326. Go down several miles until you come to the intersection of 326 & CR 35 (Baseline) Turn Right (S). Subdivision is approx. 1 mile on left. Turn Left (E) into subdivision. Home is the 2nd on your Right after coming through the gate. |
| High School | Vanguard High School |
| City | SILVER SPRINGS |
| Association Name | Board of Directors |
| Senior Community Y/N | false |
| MLS Area | 34488 - Silver Springs |
| Lot Size Units | Acres |
| Lot Size Square Feet | 223463 |
| Carport Y/N | false |
| Listing Terms | Cash,Conventional,USDA Loan,VA Loan |
| Elementary School | Ocala Springs Elem. School |
| Land Lease Y/N | false |
| Tax Annual Amount | 10627.94 |
| Middle/Junior High School | Fort King Middle School |
| Property Condition | Completed |
| Additional Parcels Y/N | false |
| Lease Considered Y/N | true |
| Virtual Tour | https://youtu.be/iPP7dXSnPwY?si=DGTMyltLUShag6fv |
| Building Area Units | Square Feet |
| Living Area Units | Square Feet |
| Builder Name | Genesis Construction |
| Standard Status | Coming Soon |
| Occupancy Type | Vacant |
| Tax Lot | 23 |
| Virtual Tour | https://youtu.be/iPP7dXSnPwY?si=DGTMyltLUShag6fv |
| Legal Description | SEC 31 TWP 14 RGE 23 PLAT BOOK 8 PAGE 54 SILVER HAMMOCK PRESERVE LOT 23 |
| Minimum Lease | 6 Months |
| Water Access Y/N | false |
| Monthly HOA Amount | 66.67 |
| Additional Rooms | Attic,Den/Library/Office,Formal Dining Room Separate,Inside Utility |
| Water View Y/N | false |
| Flood Zone Code | X |
| In Law Suite YN | false |
| Flood Zone Code X | Yes |
Interior Features
| Interior Amenities | Ceiling Fan(s),Eating Space In Kitchen,High Ceilings,Open Floorplan,Pest Guard System,Solid Wood Cabinets,Split Bedroom,Stone Counters,Thermostat,Walk-In Closet(s) |
|---|---|
| Flooring | Carpet,Ceramic Tile,Laminate |
| Furnished Y/N | Negotiable |
| Fireplace Features | Electric,Family Room,Master Bedroom |
| Air Conditioning Y/N | true |
| Heating Y/N | true |
| Window Features | ENERGY STAR Qualified Windows,Thermal Windows |
| Fireplace Y/N | true |
| Half Baths | 1 |
| Laundry Features | Inside,Laundry Room |
| Total Bedrooms | 5 |
| LivingAreaSource | Builder |
| Total Baths | 4 |
Exterior Features
| Exterior Amenities | Irrigation System,Lighting,Outdoor Grill,Outdoor Kitchen,Outdoor Shower,Private Entrance,Private Mailbox,Private Yard,Rain Gutters,Sidewalk,Sliding Doors,Storage |
|---|---|
| Vegetation | Oak Trees,Trees/Landscaped,Wooded |
| Fencing | Wood |
| Parking Features | Circular Driveway,Driveway,Garage Door Opener,Garage Faces Side,Oversized |
| Lot Features | Conservation Area,In County,Landscaped,Oversized Lot,Pasture,Street Dead-End |
| Water Source | Well |
| Lot Size Area | 5.13 |
| Foundation Details | Slab,Stem Wall |
| Building Area Total | 4253 |
| Lot Size Acres | 5.13 |
| Road Surface Type | Paved,Concrete |
| Private Pool | true |
| Waterfront Y/N | false |
| Covered Spaces | 2 |
| Road Frontage Type | Street Dead-End,Street Paved,Private Road |
| Builder Model | Kennedy |
Amenities
- Foreclosure
- Views
- Short Sale
- New Construction
- Adult 55+
- Lease To Own
- No HOA Fees
- Furnished
- Primary On Main
- Air Conditioning
- Seller Finance
- Green
- Fixer Upper
- Horse
- Golf
- Fireplace
- Deck
- Garage
- Basement
- Pool
Property vs Single Family Average in 34488
Price
Taxes
Year Built
 Copyright © MFRMLS.com All information deemed reliable but not guaranteed. All properties are subject to prior sale, change or withdrawal. Neither listing broker(s) or information provider(s) shall be responsible for any typographical errors, misinformation, misprints and shall be held totally harmless. Listing(s) information is provided for consumers personal, non-commercial use and may not be used for any purpose other than to identify prospective properties consumers may be interested in purchasing. Information on this site was last updated Last updated on September 15, 2026 4:59 AM UTC The listing information on this page last changed on Last updated on September 15, 2026 4:59 AM UTCd. The data relating to real estate for sale on this website comes in part from the Internet Data Exchange program of MFR MLS.
All information deemed reliable but not guaranteed. All properties are subject to prior sale, change or withdrawal. Neither listing broker(s) or information provider(s) shall be responsible for any typographical errors, misinformation, misprints and shall be held totally harmless. Listing(s) information is provided for consumers personal, non-commercial use and may not be used for any purpose other than to identify prospective properties consumers may be interested in purchasing.
Updated on September 15, 2026 4:59 AM UTC
Copyright © MFRMLS.com All information deemed reliable but not guaranteed. All properties are subject to prior sale, change or withdrawal. Neither listing broker(s) or information provider(s) shall be responsible for any typographical errors, misinformation, misprints and shall be held totally harmless. Listing(s) information is provided for consumers personal, non-commercial use and may not be used for any purpose other than to identify prospective properties consumers may be interested in purchasing. Information on this site was last updated Last updated on September 15, 2026 4:59 AM UTC The listing information on this page last changed on Last updated on September 15, 2026 4:59 AM UTCd. The data relating to real estate for sale on this website comes in part from the Internet Data Exchange program of MFR MLS.
All information deemed reliable but not guaranteed. All properties are subject to prior sale, change or withdrawal. Neither listing broker(s) or information provider(s) shall be responsible for any typographical errors, misinformation, misprints and shall be held totally harmless. Listing(s) information is provided for consumers personal, non-commercial use and may not be used for any purpose other than to identify prospective properties consumers may be interested in purchasing.
Updated on September 15, 2026 4:59 AM UTC
