
Waterfront - Primary on Main - Eco Friendly - Seller Financing - Lease to Own
Address
14810 Nw 185 Street, WILLISTON, FL
Price
$ 975,000
Property Attributes
- MLS#OM726746
- TypeSingle Family
- Listing Status Active
- CountyMarion
- CityWILLISTON
- AreaWilliston
- NeighborhoodSPRING HAMMOCK ACRES
- Zip32696
- StyleContemporary Florida Historical Key West Patio Ranch Mediterranean Traditional
- Year Built2000
- Taxes$ 4619
- Price$ 975,000
- Bedrooms4
- Full Bathrooms3
- Half Bathrooms0
- Sqr Footage2131
- Lot Size12.28 Acres
Data Source:
Stellar MLS
Property Description
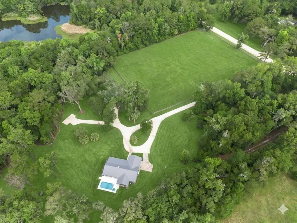
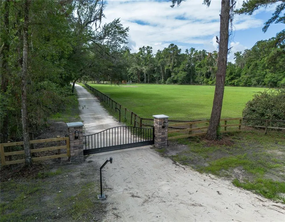
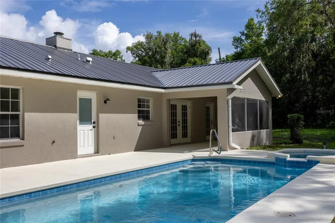
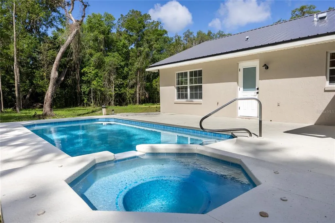
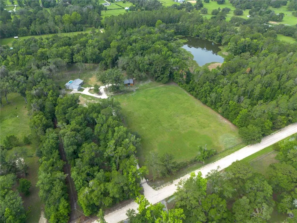
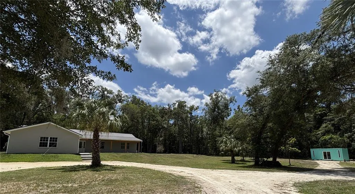
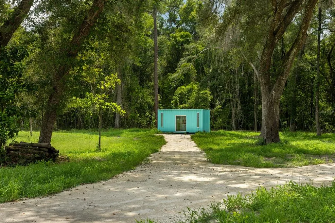
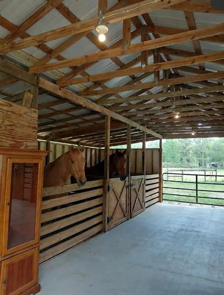
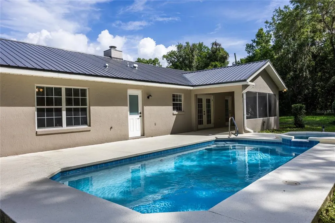
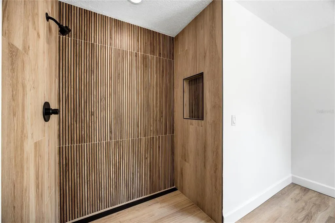
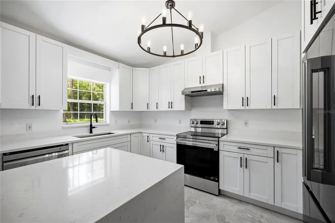
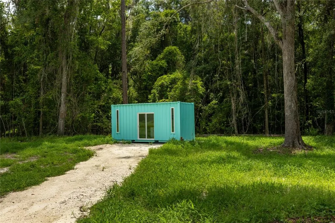
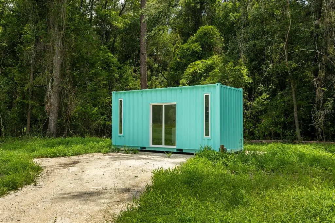
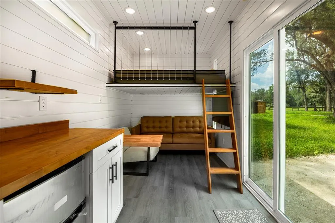
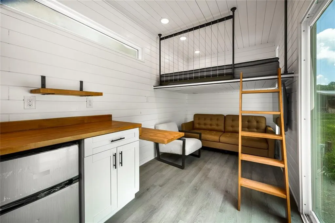
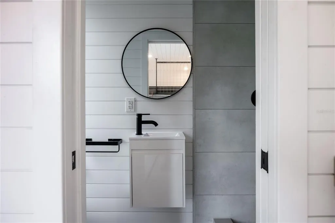
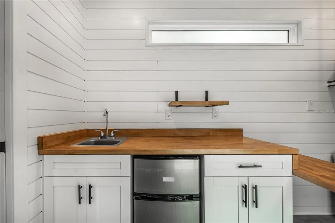
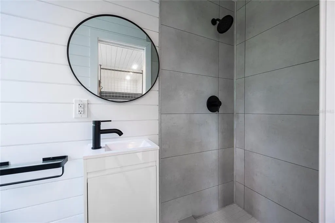
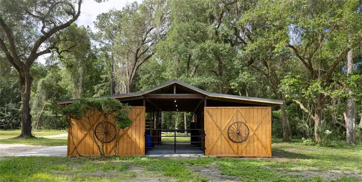
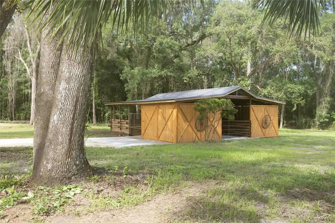
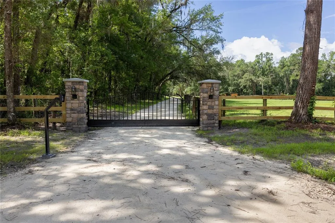
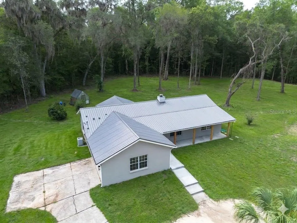
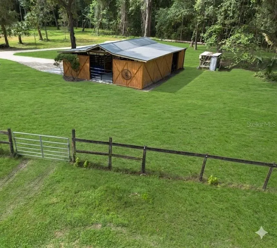
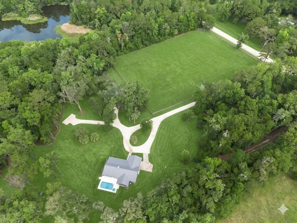
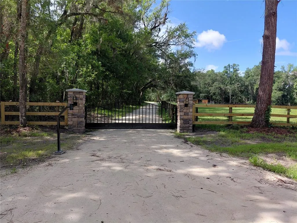
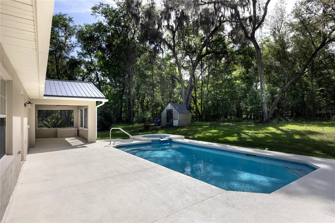
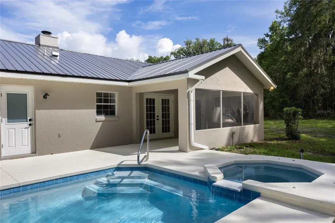
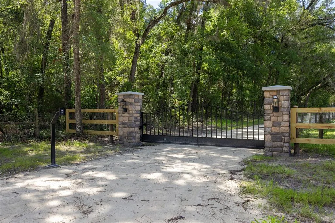
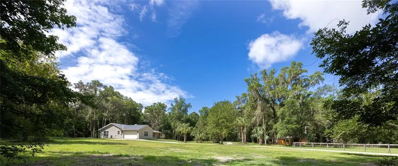
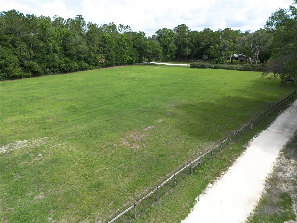
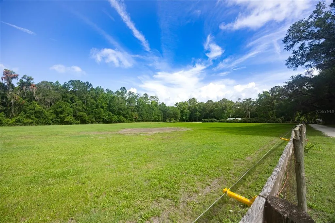
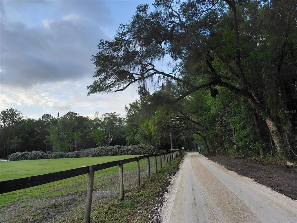
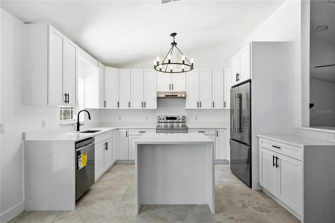
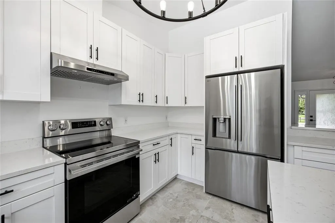
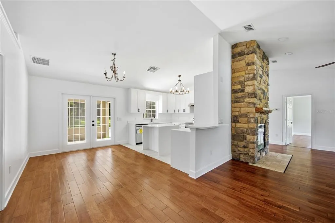
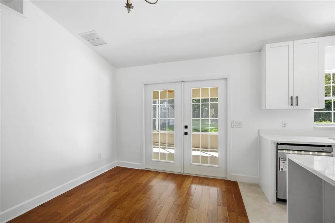
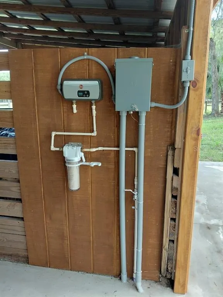
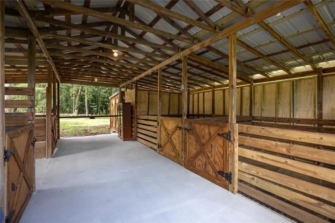
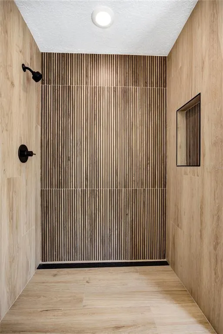
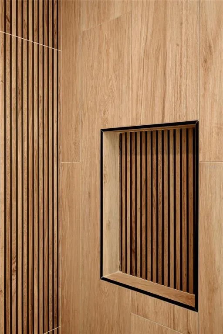
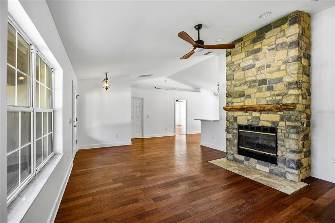
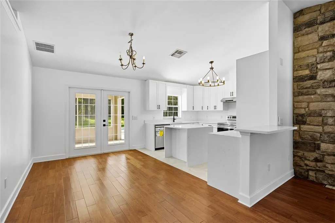
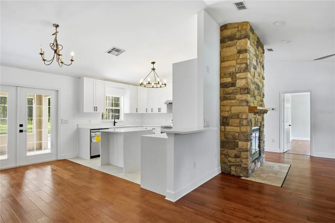
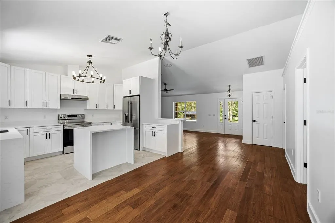
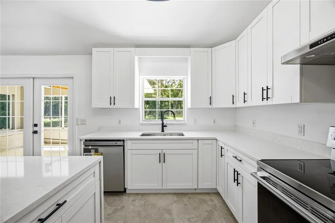
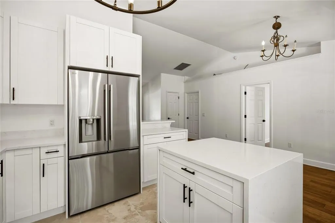
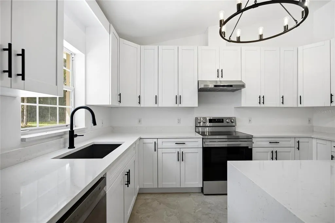
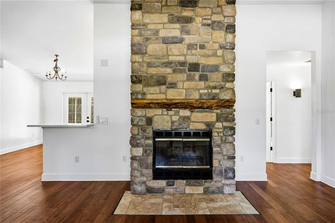
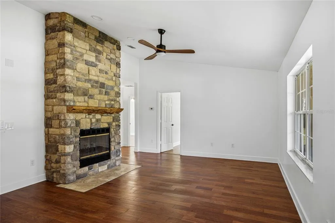
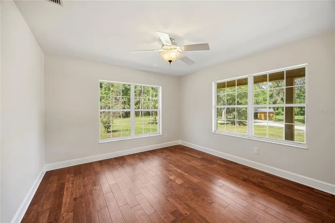
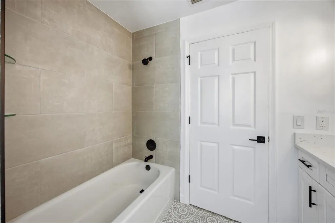
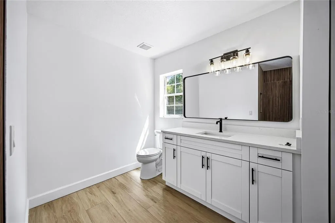
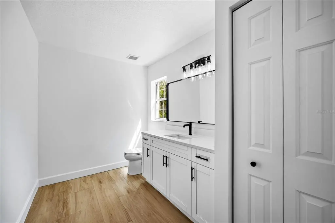
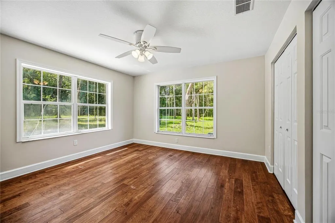
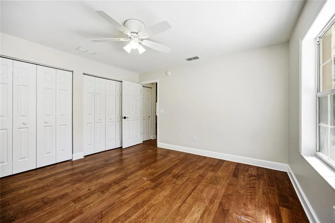
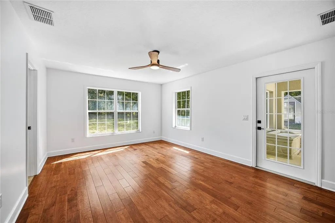
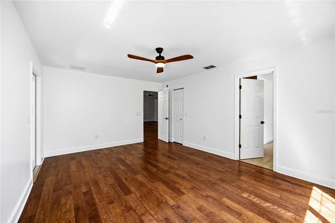
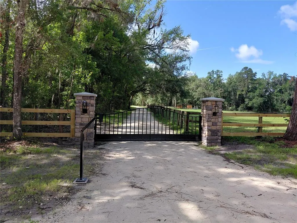
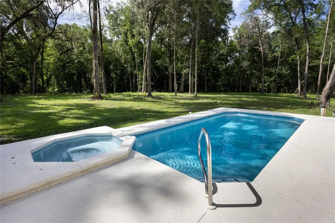
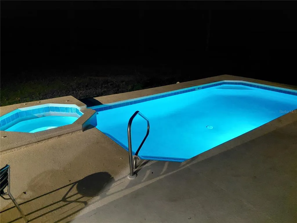
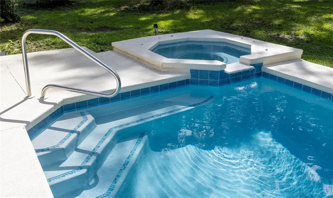
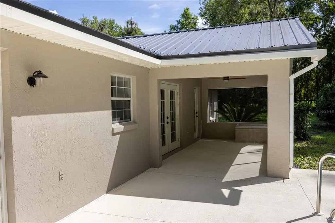
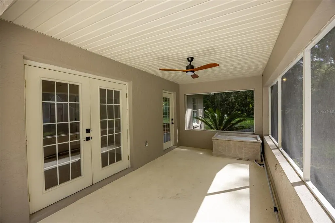
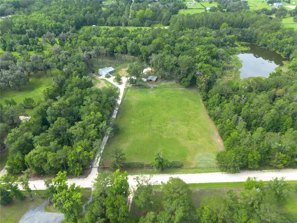
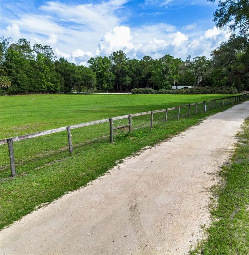
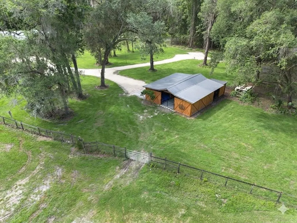
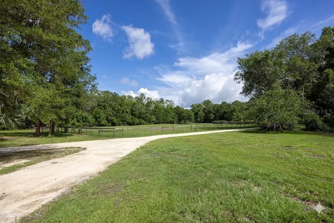
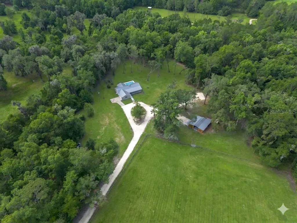
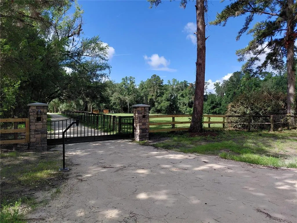
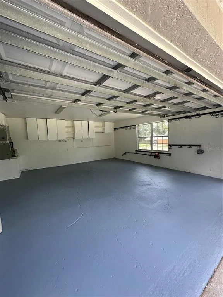
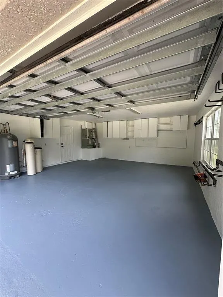
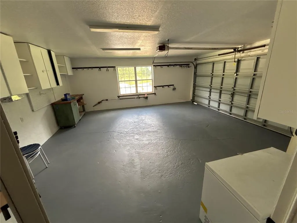
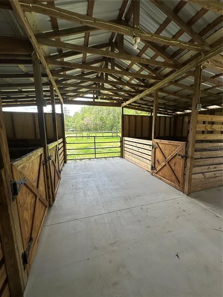
PRIVATE 12.5-ACRE TURNKEY EQUESTRIAN ESTATE | MARION COUNTY HORSE COUNTRY Enjoy more horses than neighbors on this exceptional 12.5-acre estate nestled in Marion County’s Farmland Preservation Area. Privately located at the end of a peaceful neighborhood and surrounded by elite equestrian properties, the completely fenced estate features a new electric gated entrance and offers an ideal combination of luxury living, equestrian functionality, and privacy. Deer visit the property daily. The 3,346-square-foot Concrete Block residence, originally built in 2000 and completely remodeled in 2026, offers 4 bedrooms, 3 bathrooms, and a 2-car garage, along with a separate 1-bedroom/1-bath Tiny Home/In-Law Suite. Recent improvements include a 2026 metal roof, custom kitchen, luxury pool with heated spa, new pool equipment and spa heater, and a stunning infinity-edge shower with custom tile work. The property is surrounded by Granddaddy Oaks, Cedar trees, mature Florida Pines, Meyer lemon and Mulberry trees, with a tranquil waterfront creek leading toward a lake. Outdoor amenities include a greenhouse, chicken coop, RV hookups, and double gated entrances. The equestrian facilities are designed for riders of any level and include a brand-new air-conditioned tack room, 4-stall barn expandable to 5 stalls, dedicated carriage bay, grazing paddocks, storage area, and hot/cold horse wash rack with filtration and its own water heater. An antique horse carriage is included with the sale. Ideally situated approximately 20 miles from the World Equestrian Center (WEC), 20 miles from the University of Florida, and minutes from the Ocala Jockey Club, with Ocala International Airport approximately 25 miles away. Enjoy convenient access to premier equestrian venues, veterinary services, training facilities, and championship competition. Whether you're an equestrian enthusiast, trainer, breeder, or simply seeking a private luxury country estate, this property offers a rare turnkey lifestyle in the heart of Marion County’s premier horse country. A truly special estate where luxury, nature, and equestrian living come together. Call today to schedule your private showing!
| Price History | |
|---|---|
| 6/16/2026 | Listed $1,000,000 |
| 8/6/2026 | 2$975,000 |
General Features
| Sewer | Septic Tank |
|---|---|
| Heating | Electric |
| Cooling | Central Air,Mini-Split Unit(s) |
| Utilities | BB/HS Internet Available,Cable Available,Electricity Available,Electricity Connected,Phone Available,Public,Sprinkler Well,Water Available,Water Connected |
| Possession | Close Of Escrow |
| Roof | Metal |
| Appliances | Bar Fridge,Convection Oven,Cooktop,Dishwasher,Dryer,Electric Water Heater,Exhaust Fan,Freezer,Ice Maker,Kitchen Reverse Osmosis System,Microwave,Range,Range Hood,Refrigerator,Tankless Water Heater,Washer,Water Filtration System,Water Purifier,Water Softener,Whole House R.O. System |
| Zoning | SFR |
| Garage Spaces | 2 |
| Patio/Porch Features | Covered,Deck,Front Porch,Rear Porch,Screened |
| Architectural Style | Contemporary,Florida,Historical,Key West,Patio,Ranch,Mediterranean,Traditional |
| Pool Features | Deck,Fiber Optic Lighting,Heated,In Ground,Lighting,Outside Bath Access,Pool Sweep,Self Cleaning,Tile |
| Security Features | Security Gate,Security Lights,Security System,Smoke Detector(s) |
| Construction Materials | Block,Cedar,Concrete |
| Pets Allowed | Cats OK,Dogs OK,Yes |
| Year Built | 2000 |
| View | Garden,Pool,Trees/Woods,Water |
| Levels | One |
| Property Subtype | Single Family Residence |
| Tax Year | 2025 |
| Current Use | Cattle,Poultry,Horses,Livestock |
| Ownership | Fee Simple |
| Waterfront Features | Canal Front,Creek |
| Community Features | Stable(s),Horses Allowed,Pool |
| Accessibility | Accessible Entrance,Visitor Bathroom,Accessible Kitchen Appliances,Accessible Central Living Area,Accessible Washer/Dryer,Customized Wheelchair Accessible,Enhanced Accessible |
| Additional Parcels Description | Lot 25, Lot 26, Lot 27 |
| County | Marion |
| New Construction | false |
| Property Type | Residential |
| Association Amenities | Stable(s),Trail(s) |
| Attached Garage | true |
| Energy Efficient | Appliances,Construction,Doors,HVAC,Insulation,Lighting,Pool,Roof,Water Heater |
| Subdivision Name | SPRING HAMMOCK ACRES |
| Facing Direction | North |
| Garage Y/N | true |
| Green Indoor Air Quality | Moisture Control,No Smoking-Interior Buildg,Non Toxic Pest Control,Ventilation |
| Green Sustainability | Conserving Methods,Recyclable Materials,Recycled Materials,Regionally-Sourced Materials,Salvaged Materials |
| Green Water Conservation | Efficient Hot Water Distribution,Green Infrastructure,Irrig. System-Drip/Microheads,Water-Smart Landscaping,Whole House Water Purification |
| Other Structures | Additional Single Family Home,Barn(s),Cabana,Finished RV Port,Greenhouse,Guest House,Outdoor Kitchen,Outhouse,Shed(s),Storage,Workshop |
| Total Rooms | 12 |
| Full Baths | 3 |
| Status | Active |
| Directions | Coming from Gainesville, FL - Get on I-75 S Follow I-75 S and FL-121 S to NE 75th St Take NE 220 Ave and W Hwy 318 to NW 185th St in Marion County The Complete address is below. 14810 NW 185th St Williston, FL 32696 The Property has two entrances. Primary Entrance is a Gated entrance with Electronic Code; the other entrance is the service entrance perfect for big trailers and is used by the Pool Maintenance Company. |
| City | WILLISTON |
| Senior Community Y/N | false |
| MLS Area | 32696 - Williston |
| Lot Size Units | Acres |
| Lot Size Square Feet | 534916 |
| Carport Y/N | false |
| Listing Terms | Cash,Conventional,Trade,FHA,Lease Option,Owner May Carry,Private Financing Available,USDA Loan,VA Loan |
| Spa Features | Heated,In Ground,Swim Spa |
| Property Attached Y/N | false |
| Land Lease Y/N | false |
| Tax Annual Amount | 4619.72 |
| Property Condition | Completed |
| Additional Parcels Y/N | true |
| Lease Considered Y/N | true |
| Virtual Tour | https://www.propertypanorama.com/instaview/stellar/OM726746 |
| Building Area Units | Square Feet |
| Living Area Units | Square Feet |
| Standard Status | Active |
| Occupancy Type | Vacant |
| Tax Lot | 252627 |
| Legal Description | SEC 25 TWP 12 RGE 19 PLAT BOOK UNR SPRING HAMMOCK ACRES LOTS 25.26.27 AKA COM W 1/4 COR SEC 25 S 01-31-56 E 60 FT N 88-17-28 E 16.28 FT TO PT INTERSEC OF E ROW LN CNTY GRADED RD 14.0-W WITH S ROW LN OF RD 15.5-N N 88-17-28 E 643.99 FT TO E BNDY LN OF W 1/4 OF SW 1/4 POB N 88-17-28 E 472.58 FT S 01-27-07 E 610 FT S 88-17-28 W 472.16 FT TO E BNDY LN N 01-29-31 W 610 FT TO POB (L 25 & 26) & LOT 27 AKA COM W 1/4 COR SEC 25 S 01-31-56 E 60 FT N 88-17-28 E 16.28 FT TO PT OF INTERSEC E ROW LN CNTY GRADED RD 14.0-W N 88-17-28 E ALONG S ROW LN 1116.57 FT POB S 01-27-07 E 610 FT S 88-17-28 W 472.16 FT TO E BNDY LN S 01-29-31 E 398.16 FT N 89-07-28 E 551.90 FT N 01-27-07 W 406.19 FT S 88-17-28 W 40 FT N 01-27-07 W 610 FT TO S ROW LN S 88-17-28 W 40 FT TO POB AKA LOT 27 |
| Water View | Canal,Creek |
| Water Access Type | Canal - Freshwater,Creek |
| Pet Size Limit | Extra Large (101+ Lbs.) |
| Minimum Lease | No Minimum |
| Water Access Y/N | true |
| Additional Rooms | Attic,Bonus Room,Den/Library/Office,Family Room,Florida Room,Formal Living Room Separate,Great Room,Inside Utility,Interior In-Law Suite w/Private Entry,Storage Rooms |
| Water View Y/N | true |
| Flood Zone Code | X |
| In Law Suite YN | true |
| In Law Suite Description | 1 Bathroom,1 Bedroom,Detached (ADU),Kitchen,Private Entrance,Studio |
| Flood Zone Code X | Yes |
| DockY/N | false |
Interior Features
| Interior Amenities | Accessibility Features,Attic Ventilator,Built-in Features,Cathedral Ceiling(s),Ceiling Fan(s),Crown Molding,Eating Space In Kitchen,High Ceilings,Kitchen/Family Room Combo,Living Room/Dining Room Combo,Open Floorplan,Primary Bedroom Main Floor,Smart Home,Solid Wood Cabinets,Split Bedroom,Stone Counters,Thermostat,Vaulted Ceiling(s),Walk-In Closet(s),Window Treatments |
|---|---|
| Flooring | Ceramic Tile,Porcelain Tile,Tile,Hardwood |
| Furnished Y/N | Partially |
| Fireplace Features | Family Room,Living Room,Masonry,Stone,Wood Burning |
| Air Conditioning Y/N | true |
| Heating Y/N | true |
| Window Features | Blinds,Double Pane Windows,ENERGY STAR Qualified Windows,Thermal Windows,Window Treatments |
| Fireplace Y/N | true |
| Laundry Features | Inside,Laundry Room,Washer Hookup |
| Total Bedrooms | 4 |
| LivingAreaSource | Public Records |
| Total Baths | 3 |
Exterior Features
| Exterior Amenities | Courtyard,Dog Run,Garden,Irrigation System,Kennel,Lighting,Outdoor Shower,Private Entrance,Private Mailbox,Private Yard,Rain Barrel/Cistern(s),Rain Gutters,RV Hookup,Sprinkler Metered,Storage |
|---|---|
| Vegetation | Fruit Trees,Mature Landscaping,Oak Trees,Trees/Landscaped,Wooded |
| Fencing | Electric,Fenced,Wood |
| Parking Features | Alley Access,Boat,Circular Driveway,Covered,Curb Parking,Driveway,Garage Door Opener,Garage Faces Side,Golf Cart Garage,Golf Cart Parking,Guest,Oversized,Parking Pad,RV Parking,Workshop in Garage |
| Lot Features | Cleared,Farm,Landscaped,Oversized Lot,Pasture,Private,Zoned for Horses |
| Water Source | Public,Well |
| Lot Size Area | 12.28 |
| Foundation Details | Slab |
| Spa | true |
| Building Area Total | 3346 |
| Lot Size Acres | 12.28 |
| Road Surface Type | Concrete,Limerock |
| Private Pool | true |
| Waterfront Y/N | true |
| Covered Spaces | 2 |
| Number of Lots | 3 |
| Road Responsibility | Public Maintained Road |
| Horse Amenities | Gallop Track,Horse Track,Other,Riding Ring,Stable(s),Track Access,Track Irrigation System |
Amenities
- Foreclosure
- Views
- Short Sale
- New Construction
- Adult 55+
- Lease To Own
- No HOA Fees
- Furnished
- Primary On Main
- Air Conditioning
- Seller Finance
- Green
- Fixer Upper
- Horse
- Golf
- Fireplace
- Deck
- Garage
- Basement
- Pool
Property vs Single Family Average in 32696
Price
Taxes
Year Built
 Copyright © MFRMLS.com All information deemed reliable but not guaranteed. All properties are subject to prior sale, change or withdrawal. Neither listing broker(s) or information provider(s) shall be responsible for any typographical errors, misinformation, misprints and shall be held totally harmless. Listing(s) information is provided for consumers personal, non-commercial use and may not be used for any purpose other than to identify prospective properties consumers may be interested in purchasing. Information on this site was last updated Last updated on September 12, 2026 4:53 AM UTC The listing information on this page last changed on Last updated on September 12, 2026 4:53 AM UTCd. The data relating to real estate for sale on this website comes in part from the Internet Data Exchange program of MFR MLS.
All information deemed reliable but not guaranteed. All properties are subject to prior sale, change or withdrawal. Neither listing broker(s) or information provider(s) shall be responsible for any typographical errors, misinformation, misprints and shall be held totally harmless. Listing(s) information is provided for consumers personal, non-commercial use and may not be used for any purpose other than to identify prospective properties consumers may be interested in purchasing.
Updated on September 12, 2026 4:53 AM UTC
Copyright © MFRMLS.com All information deemed reliable but not guaranteed. All properties are subject to prior sale, change or withdrawal. Neither listing broker(s) or information provider(s) shall be responsible for any typographical errors, misinformation, misprints and shall be held totally harmless. Listing(s) information is provided for consumers personal, non-commercial use and may not be used for any purpose other than to identify prospective properties consumers may be interested in purchasing. Information on this site was last updated Last updated on September 12, 2026 4:53 AM UTC The listing information on this page last changed on Last updated on September 12, 2026 4:53 AM UTCd. The data relating to real estate for sale on this website comes in part from the Internet Data Exchange program of MFR MLS.
All information deemed reliable but not guaranteed. All properties are subject to prior sale, change or withdrawal. Neither listing broker(s) or information provider(s) shall be responsible for any typographical errors, misinformation, misprints and shall be held totally harmless. Listing(s) information is provided for consumers personal, non-commercial use and may not be used for any purpose other than to identify prospective properties consumers may be interested in purchasing.
Updated on September 12, 2026 4:53 AM UTC
