
Views - Primary on Main
Address
11041 White Terrace, OXFORD, FL
Price
$ 689,900
Property Attributes
- MLS#OM719246
- TypeSingle Family
- Listing Status Active
- CountySumter
- CityOXFORD
- AreaOxford
- NeighborhoodOXFORD OAKS PHASE 1
- Zip34484
- StyleContemporary Custom
- Year Built2020
- Taxes$ 7059
- Price$ 689,900
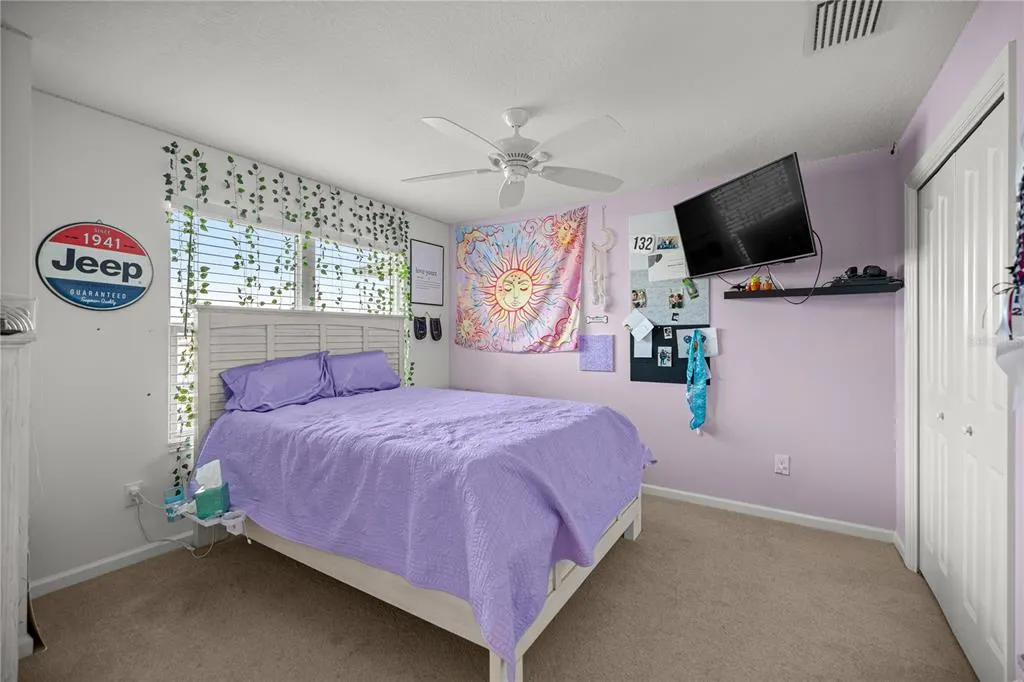
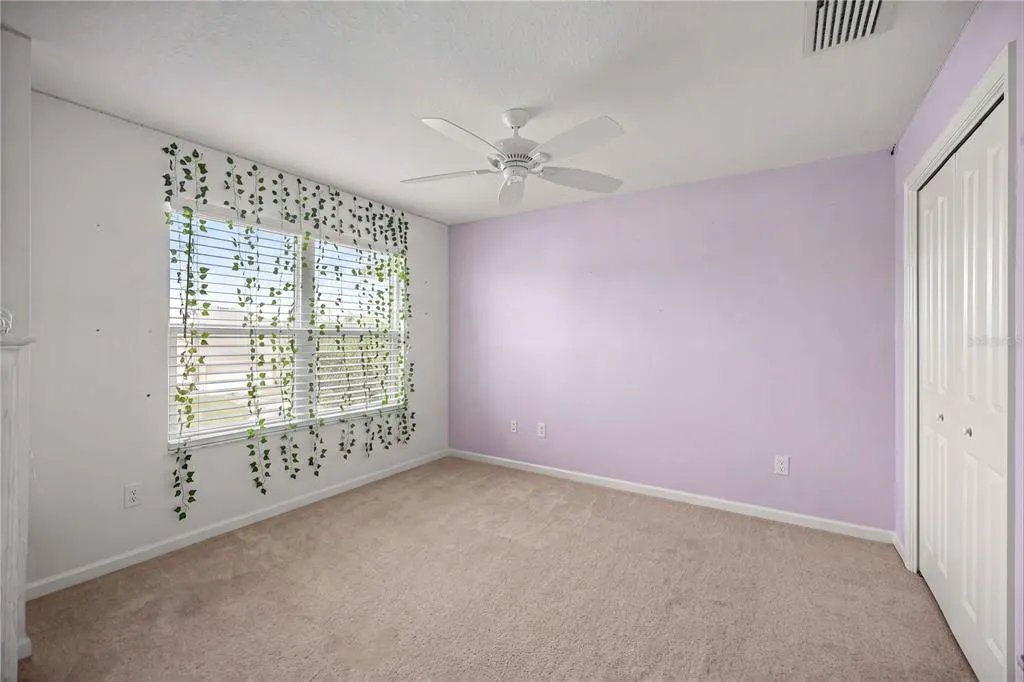
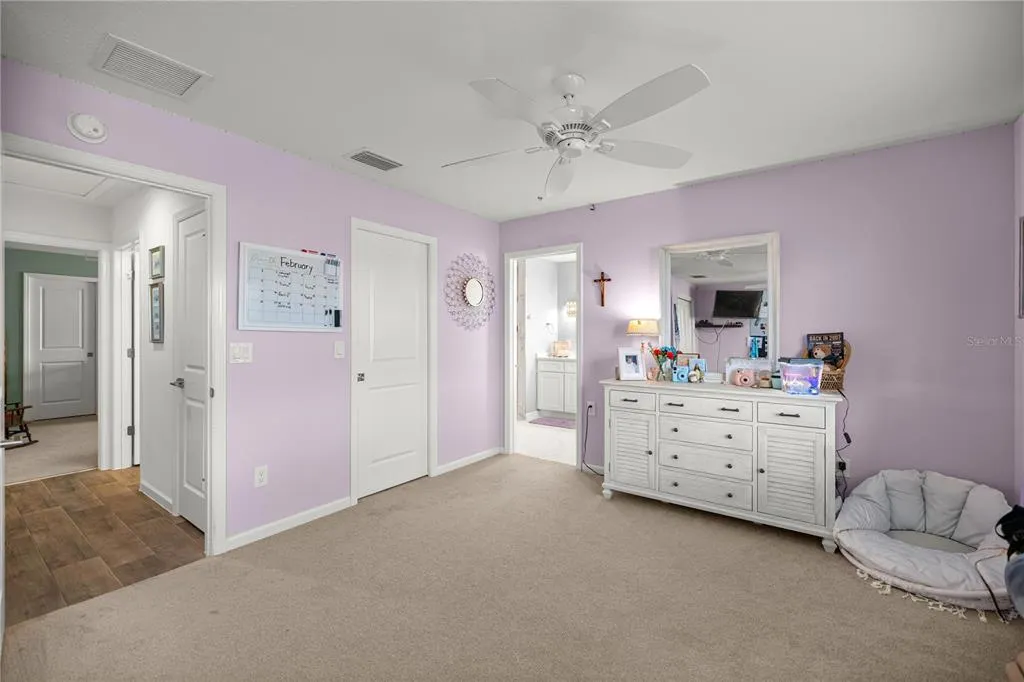
- Bedrooms3
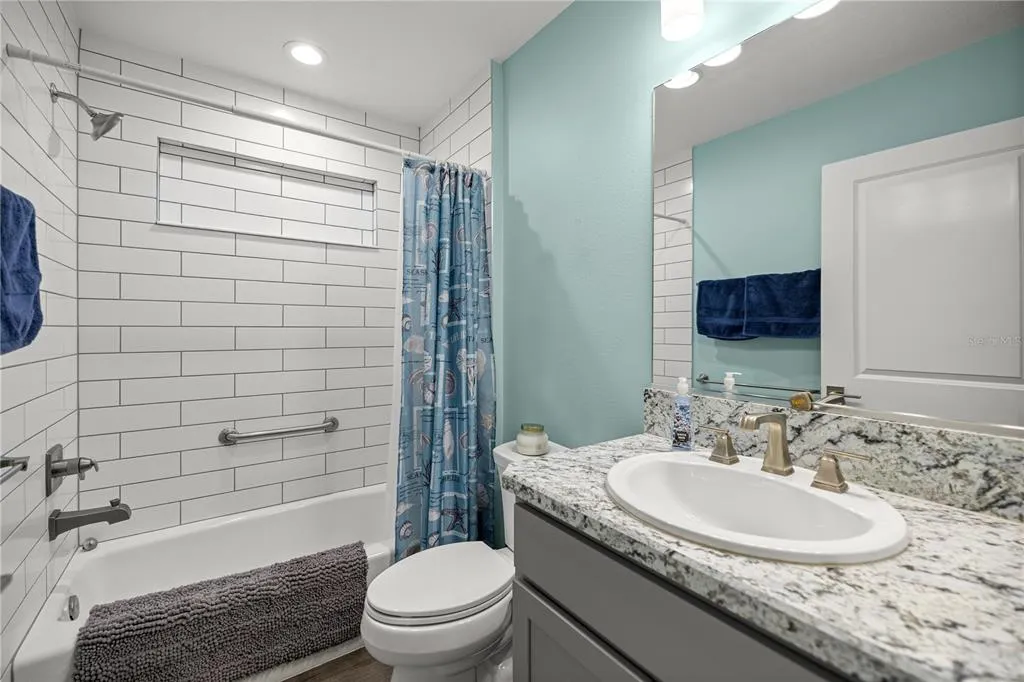
- Full Bathrooms4
- Half Bathrooms0
- Sqr Footage3051
- Lot Size0.48 Acres
Data Source:
Stellar MLS
Property Description
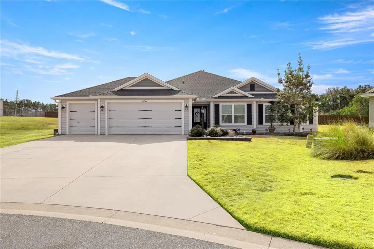
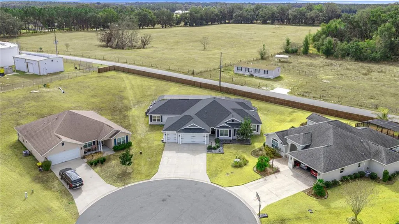
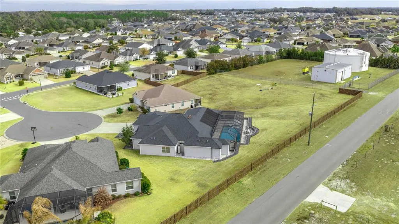
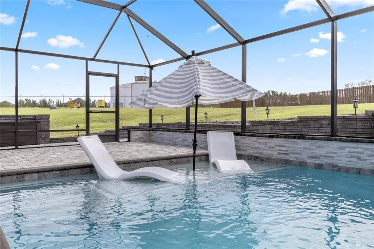
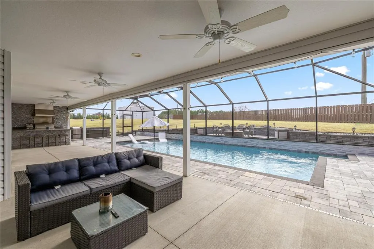
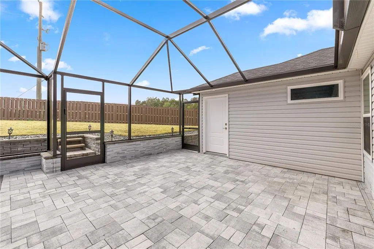
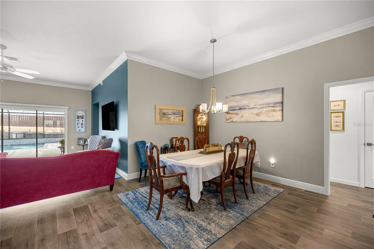
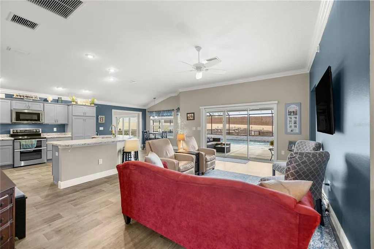
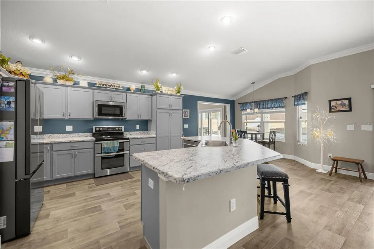
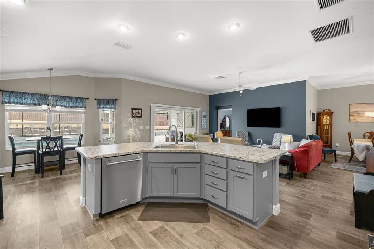
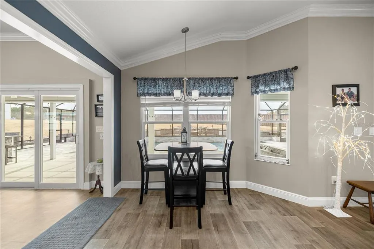
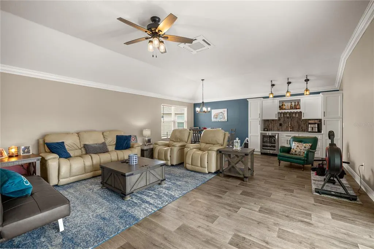
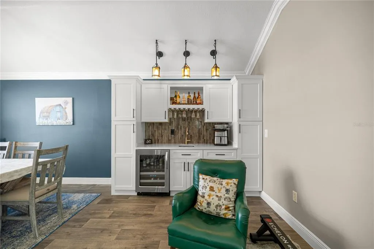
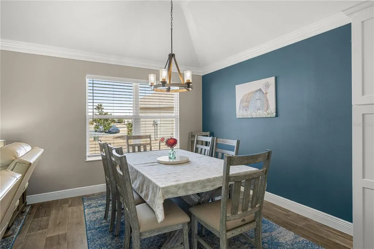
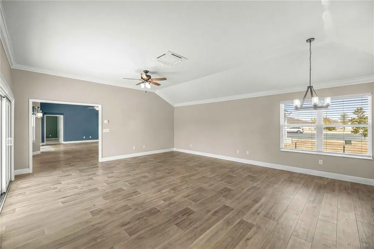
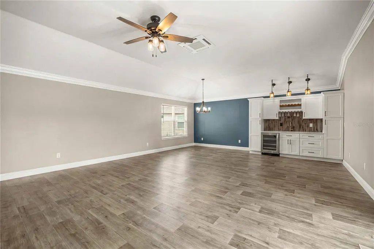
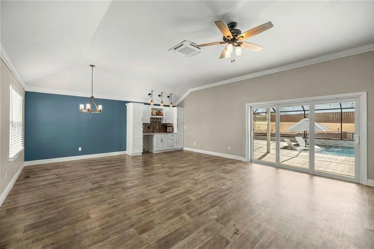
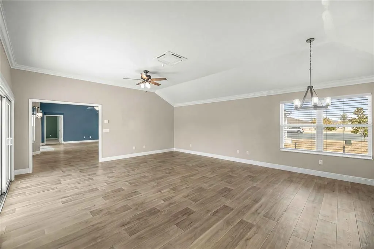
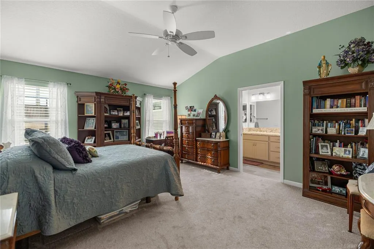
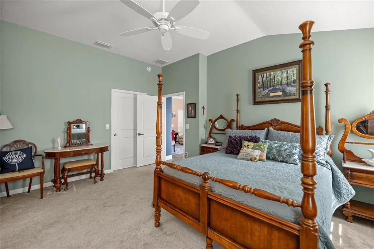
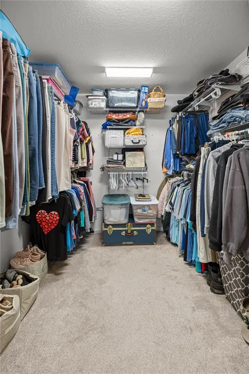
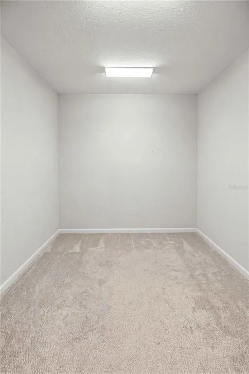
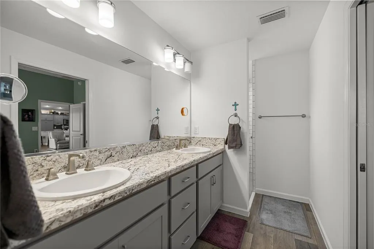
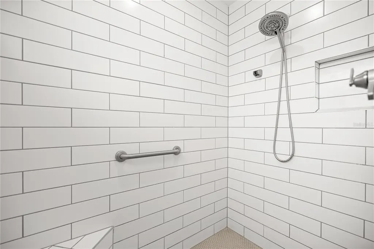
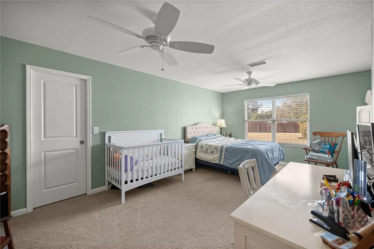
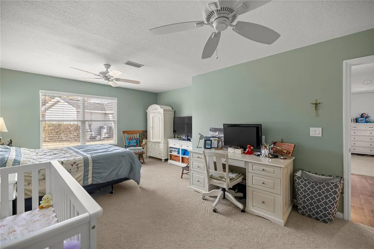
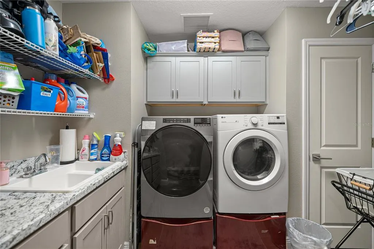
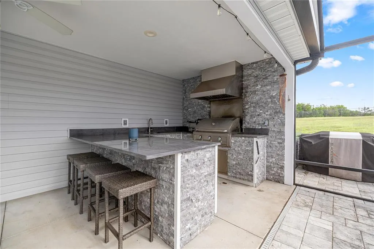
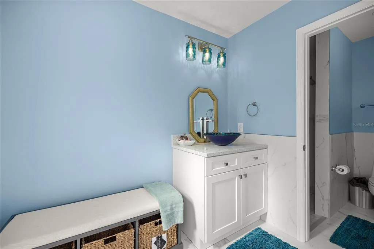
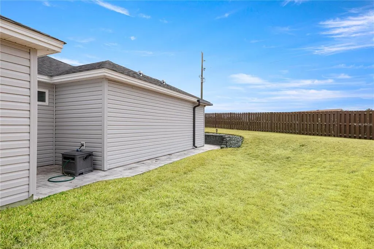
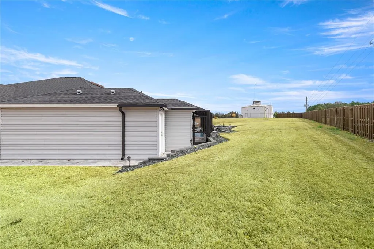
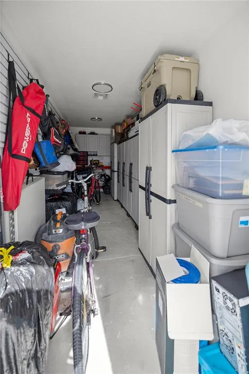
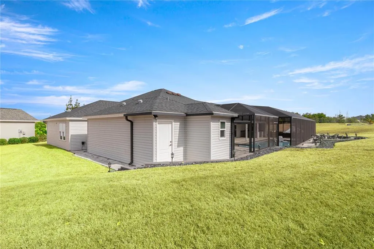
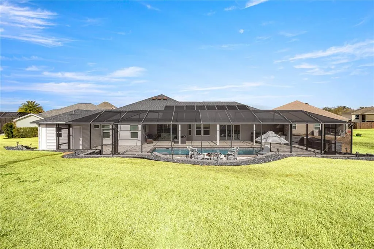
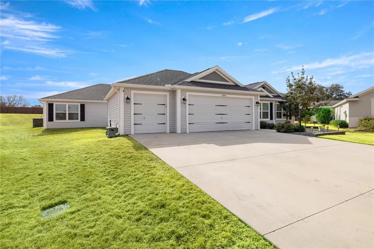
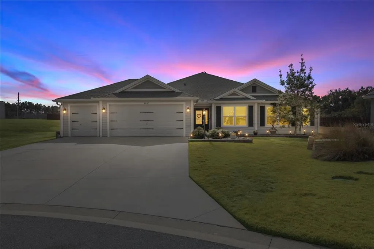
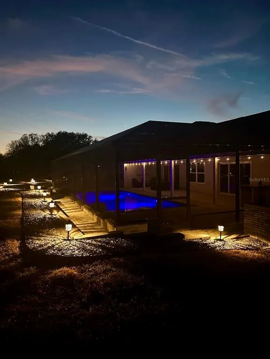
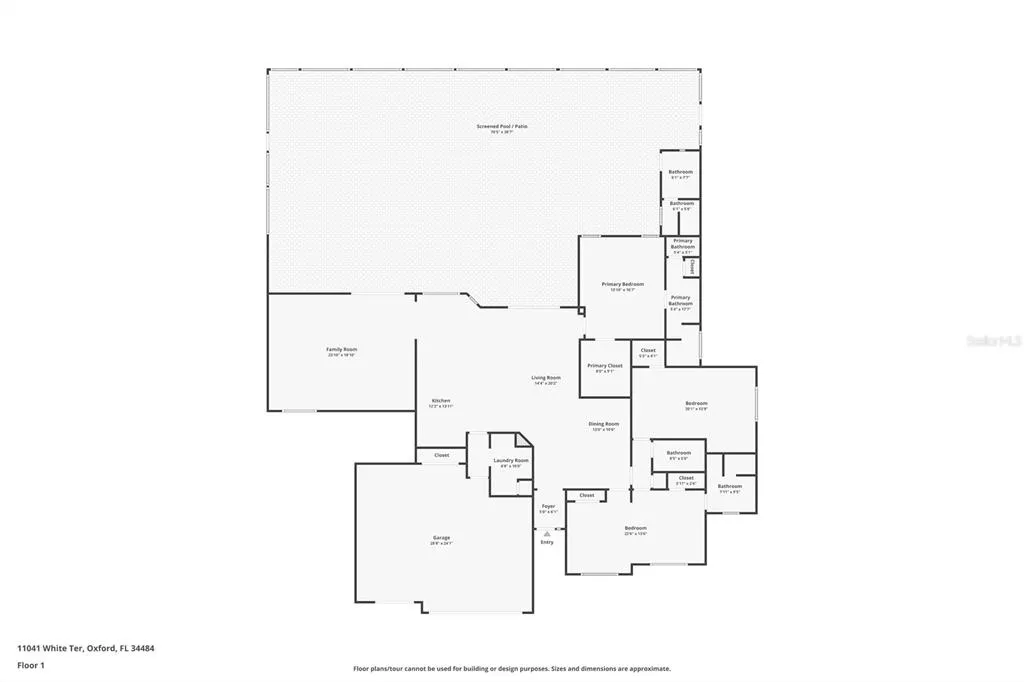
***MAJOR PRICE IMPROVEMENT — EXCEPTIONAL VALUE IN OXFORD OAKS!*** A rare opportunity to own one of the community's most extensively upgraded pool homes. Resort-style living awaits in this beautifully appointed 3BR/4BA residence, offering an exceptional combination of indoor comfort, outdoor entertaining, and thoughtful upgrades. ***Anchored by a breathtaking 16x40 saltwater pool*** with sun shelf, dual waterfalls, and over 1,600 sq ft of paver decking, this property delivers an outstanding outdoor living experience. The impressive 11x57 covered lanai features a custom U-shaped summer kitchen and elevated firepit, creating the ultimate setting for entertaining family and friends. ***Inside, enjoy an expansive 20x30 media room*** with granite service bar and Mitsubishi ceiling cassette, a dedicated pool bath, climate-controlled storage, expanded laundry with pantry, and a flexible bedroom layout with an enlarged fourth-bedroom option. Additional upgrades and thoughtful design elements throughout the home enhance both functionality and everyday living. ***Conveniently located just minutes from The Villages, premier shopping, dining, and medical facilities,*** this exceptional property offers a unique combination of space, upgrades, and resort-style amenities rarely found in a single home. ***Experience the perfect blend of luxury, comfort, and outdoor living that makes this Oxford Oaks home truly exceptional. Schedule your private showing today!
| Elementary School | Middle School | High School |
|---|---|---|
| Wildwood Elementary Elementary School | Wildwood Middle Middle School | Wildwood High High School |
| Price History | |
|---|---|
| 2/20/2026 | Listed $749,900 |
| 4/16/2026 | 1$739,000 |
| 5/4/2026 | 2$724,900 |
| 6/12/2026 | 1$719,500 |
| 6/24/2026 | 4$689,900 |
General Features
| Sewer | Public Sewer |
|---|---|
| Heating | Central,Electric |
| Cooling | Central Air,Mini-Split Unit(s) |
| Utilities | Cable Available,Electricity Available,Fiber Optics,Fire Hydrant,Public,Sewer Connected,Sprinkler Meter,Street Lights,Underground Utilities,Water Connected |
| Roof | Shingle |
| Appliances | Dishwasher,Disposal,Dryer,Microwave,Refrigerator,Washer,Wine Refrigerator |
| Zoning | R-1 |
| HOA Fee | 743 |
| Garage Spaces | 3 |
| Patio/Porch Features | Covered,Patio,Rear Porch,Screened |
| Architectural Style | Contemporary,Custom |
| Pool Features | Gunite,Heated,In Ground,Pool Sweep,Salt Water,Screen Enclosure,Solar Cover,Solar Heat |
| Security Features | Gated Community,Smoke Detector(s) |
| Construction Materials | Vinyl Siding,Wood Frame |
| Pets Allowed | Yes |
| Year Built | 2020 |
| View | Pool |
| Levels | One |
| Property Subtype | Single Family Residence |
| Tax Year | 2025 |
| Ownership | Fee Simple |
| Assoc Fee Paid Per | Annually |
| County | Sumter |
| New Construction | false |
| Property Type | Residential |
| Attached Garage | false |
| Subdivision Name | OXFORD OAKS PHASE 1 |
| Facing Direction | Northwest |
| Garage Y/N | true |
| Total Rooms | 12 |
| Full Baths | 4 |
| Status | Active |
| Directions | Oxford Oaks subdivision in Oxford. Access via County Road 101. Continue through the community to the property. Use GPS for precise routing. |
| High School | Wildwood High |
| City | OXFORD |
| Association Name | Mosaic Central Fl. Prop Management-Cecily Ramey |
| Senior Community Y/N | false |
| MLS Area | 34484 - Oxford |
| Lot Size Units | Square Feet |
| Lot Size Square Feet | 22000 |
| Carport Y/N | false |
| Listing Terms | Cash,Conventional,FHA,VA Loan |
| Elementary School | Wildwood Elementary |
| Property Attached Y/N | false |
| Land Lease Y/N | false |
| Tax Annual Amount | 7059.51 |
| Middle/Junior High School | Wildwood Middle |
| Property Condition | Completed |
| Additional Parcels Y/N | false |
| Lease Considered Y/N | true |
| Virtual Tour | https://www.zillow.com/view-imx/af4051da-5adc-43f1-b864-5fa4f5a8c3f7?setAttribution=mls&wl=true&initialViewType=pano&utm_source=dashboard |
| Building Area Units | Square Feet |
| Living Area Units | Square Feet |
| Builder Name | The Villages |
| Standard Status | Active |
| Occupancy Type | Owner |
| Tax Lot | 17 |
| Legal Description | LOT 17 OXFORD OAKS PHASE ONE PB 15 PGS 25-25D |
| Minimum Lease | 3 Months |
| Water Access Y/N | false |
| Monthly HOA Amount | 61.92 |
| Additional Rooms | Inside Utility,Media Room,Storage Rooms |
| Water View Y/N | false |
| Flood Zone Code | X |
| In Law Suite YN | false |
| Flood Zone Code X | Yes |
Interior Features
| Interior Amenities | Ceiling Fan(s),Crown Molding,Eating Space In Kitchen,High Ceilings,Living Room/Dining Room Combo,Primary Bedroom Main Floor,Solid Wood Cabinets,Thermostat,Walk-In Closet(s),Wet Bar |
|---|---|
| Flooring | Vinyl |
| Furnished Y/N | Unfurnished |
| Air Conditioning Y/N | true |
| Heating Y/N | true |
| Window Features | Blinds,Double Pane Windows,ENERGY STAR Qualified Windows,Insulated Windows,Tinted Windows |
| Fireplace Y/N | false |
| Laundry Features | Electric Dryer Hookup,Inside,Laundry Closet,Laundry Room,Washer Hookup |
| Total Bedrooms | 3 |
| LivingAreaSource | Public Records |
| Total Baths | 4 |
Exterior Features
| Exterior Amenities | Fire Pit,Irrigation System,Lighting,Outdoor Kitchen,Private Yard,Rain Gutters,Sliding Doors,Sprinkler Metered |
|---|---|
| Fencing | Vinyl |
| Parking Features | Driveway,Garage Door Opener,Golf Cart Garage,Off Street |
| Lot Features | Cleared,Cul-De-Sac,Landscaped,Oversized Lot,Private,Sidewalk |
| Water Source | Public |
| Lot Size Area | 22000 |
| Foundation Details | Concrete Perimeter,Slab |
| Spa | false |
| Building Area Total | 4200 |
| Lot Size Acres | 0.48 |
| Road Surface Type | Paved,Asphalt |
| Private Pool | true |
| Waterfront Y/N | false |
| Covered Spaces | 3 |
| Road Frontage Type | Street Paved |
Amenities
- Foreclosure
- Views
- Short Sale
- New Construction
- Adult 55+
- Lease To Own
- No HOA Fees
- Furnished
- Primary On Main
- Air Conditioning
- Seller Finance
- Green
- Fixer Upper
- Horse
- Golf
- Fireplace
- Deck
- Garage
- Basement
- Pool
Property vs Single Family Average in 34484
Price
Taxes
Year Built
 Copyright © MFRMLS.com All information deemed reliable but not guaranteed. All properties are subject to prior sale, change or withdrawal. Neither listing broker(s) or information provider(s) shall be responsible for any typographical errors, misinformation, misprints and shall be held totally harmless. Listing(s) information is provided for consumers personal, non-commercial use and may not be used for any purpose other than to identify prospective properties consumers may be interested in purchasing. Information on this site was last updated Last updated on September 15, 2026 4:59 AM UTC The listing information on this page last changed on Last updated on September 15, 2026 4:59 AM UTCd. The data relating to real estate for sale on this website comes in part from the Internet Data Exchange program of MFR MLS.
All information deemed reliable but not guaranteed. All properties are subject to prior sale, change or withdrawal. Neither listing broker(s) or information provider(s) shall be responsible for any typographical errors, misinformation, misprints and shall be held totally harmless. Listing(s) information is provided for consumers personal, non-commercial use and may not be used for any purpose other than to identify prospective properties consumers may be interested in purchasing.
Updated on September 15, 2026 4:59 AM UTC
Copyright © MFRMLS.com All information deemed reliable but not guaranteed. All properties are subject to prior sale, change or withdrawal. Neither listing broker(s) or information provider(s) shall be responsible for any typographical errors, misinformation, misprints and shall be held totally harmless. Listing(s) information is provided for consumers personal, non-commercial use and may not be used for any purpose other than to identify prospective properties consumers may be interested in purchasing. Information on this site was last updated Last updated on September 15, 2026 4:59 AM UTC The listing information on this page last changed on Last updated on September 15, 2026 4:59 AM UTCd. The data relating to real estate for sale on this website comes in part from the Internet Data Exchange program of MFR MLS.
All information deemed reliable but not guaranteed. All properties are subject to prior sale, change or withdrawal. Neither listing broker(s) or information provider(s) shall be responsible for any typographical errors, misinformation, misprints and shall be held totally harmless. Listing(s) information is provided for consumers personal, non-commercial use and may not be used for any purpose other than to identify prospective properties consumers may be interested in purchasing.
Updated on September 15, 2026 4:59 AM UTC
